Planning a wedding reception seating chart
A reception layout comes down to three decisions, and the order matters. Where does the top table face? How much floor does the dancing need? Whatever is left is where your rounds go. Do it in that order and the guest list falls into place. Do it backwards and you'll be moving tables all week.
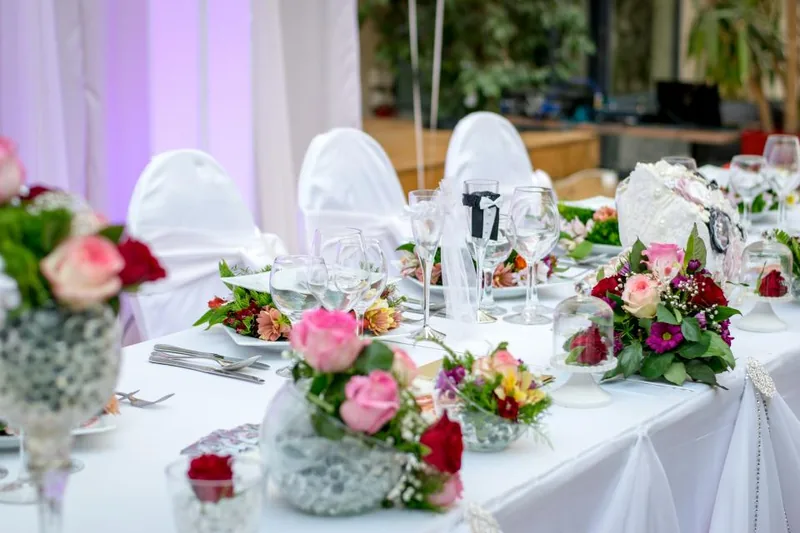
Start with the top table
Your top table sets every sightline in the room, so place it first and leave it there. Put it against the long wall facing in, with nothing behind it. A 12 ft head table seats six along one side, because nobody should have their back to the room. If your wedding party is bigger than that, a sweetheart table for two with everyone else spread across the nearest rounds looks far better than a top table stretching the width of the hall.
Keep the dance floor clear in the middle
Allow roughly 4 to 5 sq ft for every guest you expect to actually dance, which for 100 guests is about 20 x 20 ft. Put the floor between the top table and everyone else rather than off in a corner. It's what the whole evening is arranged around, and tables pushed to the edges of a clear middle will always seat more people than tables wrapped around a floor squeezed into one side.
Then fill in the rounds
Rounds of eight to ten do most of the work at a reception. Big enough that a table becomes a conversation, small enough that nobody is shouting across it. Seat family and your closest guests at the tables nearest the top table, and put colleagues and plus-ones further out. Leave 5 ft between table edges so a guest and a service trolley can get past each other.
Handle the people who can't sit together
Most weddings have at least one pair who can't sit together and several who really should. Write those down before you seat anybody. They are constraints, not preferences, and a chart built without them tends to break in exactly the place you can't fix on the night. The planner flags both kinds as you go, and shows you every clash before you print.